
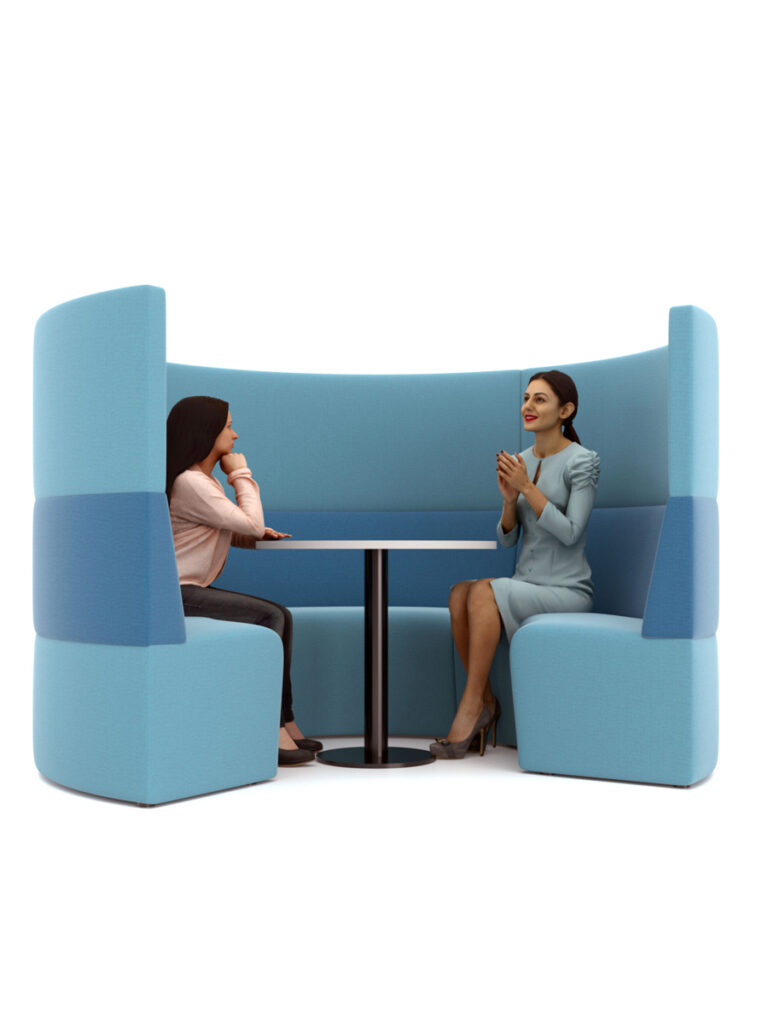
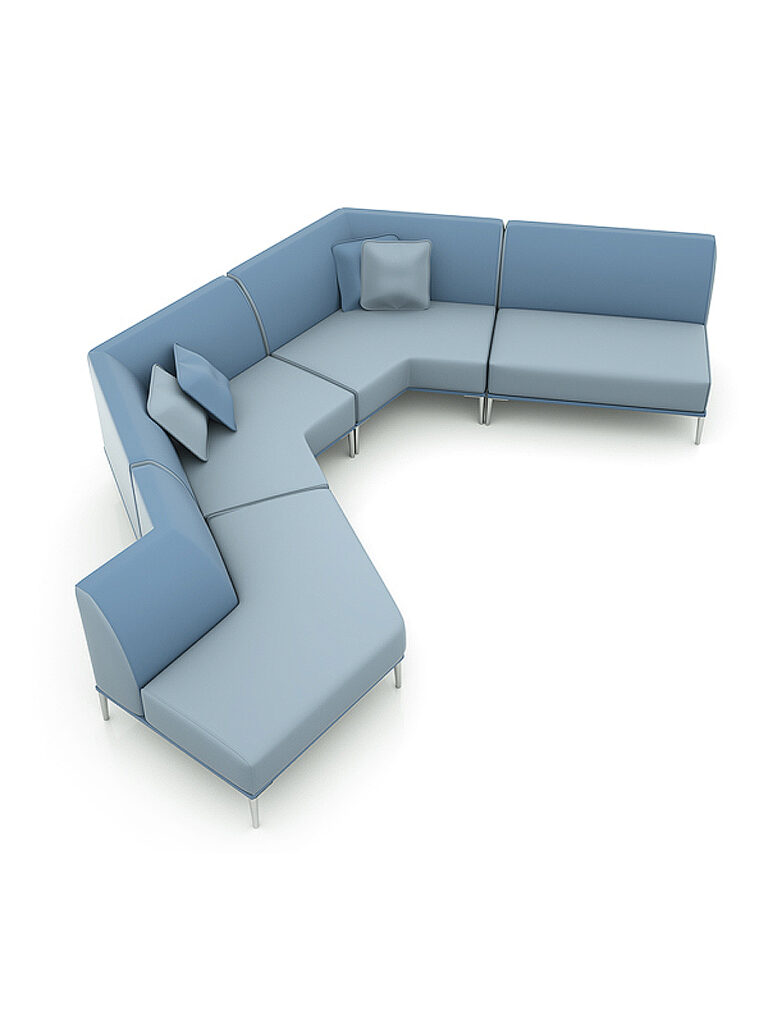
Modular seating refers to individual chairs, benches and sofa sections that link together into larger configurations – and then unlink just as easily when priorities shift. In a working world shaped by hybrid attendance, fluctuating team sizes and evolving office space requirements, modular office seating offers significant benefits to modern workplaces by allowing one coherent furniture language to serve receptions, collaboration zones and quiet focus areas alike.
Citrus Seating is a UK designer and manufacturer of contract-grade office furniture, specialising in modular seating solutions, office pods, booths and soft seating. Every product is designed in-house and manufactured in Britain, giving specifiers direct access to a team that understands commercial durability and bespoke fit-out challenges.
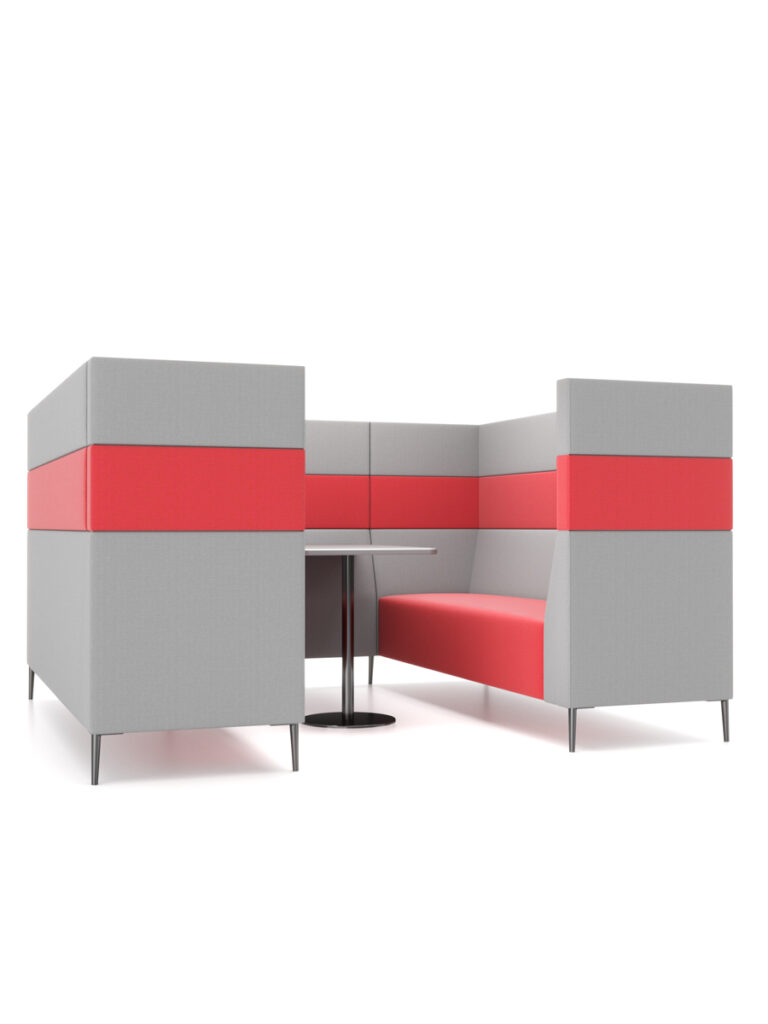
Real projects prove the concept. At the Royal Stoke University Hospital, demountable Shelton booths and Frank high-back seating were installed across a clinical education department, demonstrating how modular office seating adapts to various workspace needs – from trainee rest zones to focused study areas. Because modular furniture is easier to transport and rearrange than fixed seating, the four-seat Shelton booths can be relocated in roughly 30 minutes, allowing the layout to change as demand shifts.
The practical advantages explored throughout this guide include reconfigurability, a five-year guarantee on all soft seating, a typical 4-week delivery from order, and a free made-to-measure service. Modular seating enhances layout flexibility in reception areas, and modular furniture scales with company growth – so the pieces you specify today can still suit the office you need tomorrow.
This section is a practical guide to planning modular office seating layouts – from the reception area that greets visitors through to breakout areas, open plan offices and quiet focus pods.
Defining the Reception Area
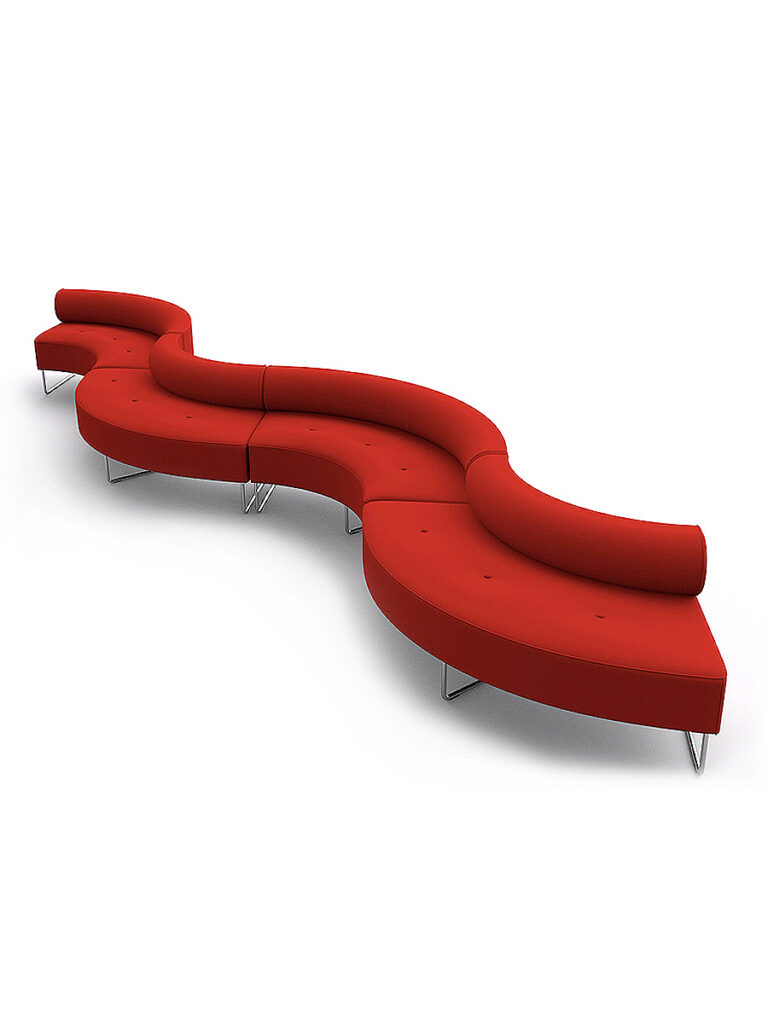
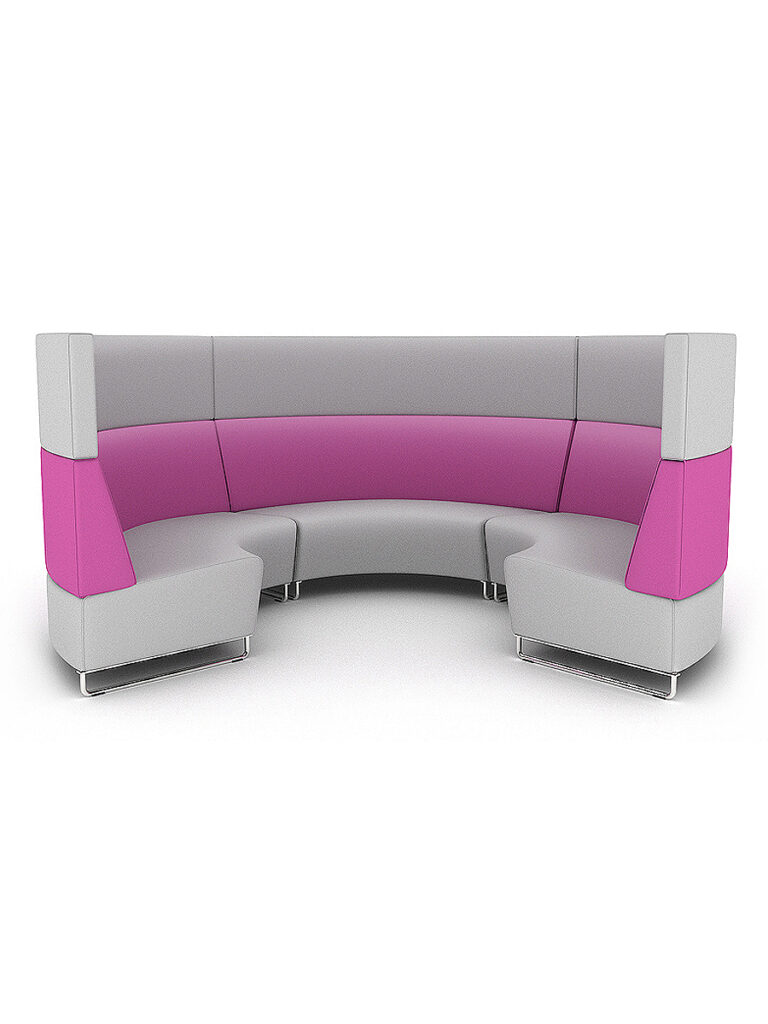
Modular reception seating can create bespoke waiting areas that feel polished without being rigid. Curved modular sofas can create semi-circle or full-circle arrangements around a coffee table, providing a welcoming atmosphere for visitors while keeping sight lines open across the space. Lower-backed elements like Hugo units maintain visual flow, while bolder colour blocking on inner seat fabrics lets you match the scheme to brand colours without overwhelming the room. Modular reception seating can be customised with different colours and fabrics, so a single collection can adapt to create bespoke shapes in reception areas of any size.
Breakout Spaces and Lounges
Modular office sofas adapt to various reception and breakout areas. Designs such as the Sienna range and other modular sofas can form L-shaped or U-shaped layouts, or be arranged as island seating clusters in the centre of open plan areas. Modular sofas can adapt to various space shapes and sizes, and modular office sofas maximise layout flexibility by allowing you to configure and reconfigure without replacing the complete set. Modular sofas are ideal for high-traffic commercial environments – built with premium web-sprung seats and contract-grade frames to withstand heavy daily use.
Collaborative and Informal Meeting Points
Modular chairs and single seats work as building blocks around larger modular sofas, ideal for informal meetings, touchdown spots and staff social areas. Modular setups promote teamwork by creating flexible meeting spots, and modular seating supports collaboration by creating collaborative breakout spaces and informal meeting zones. Because modular seating can be quickly reconfigured for team meetings or individual work, you gain the freedom to adapt the layout on the same day a need arises. Many modular seating systems are ergonomically designed to reduce fatigue, keeping people comfortable during longer sessions.
Key layout tips for collaborative zones:
- Place modular office sofas along walls or as room dividers – modular seating can be used to partition open plan offices without permanent construction.
- Use straight benches for simple rows and curved sections for sociable clusters.
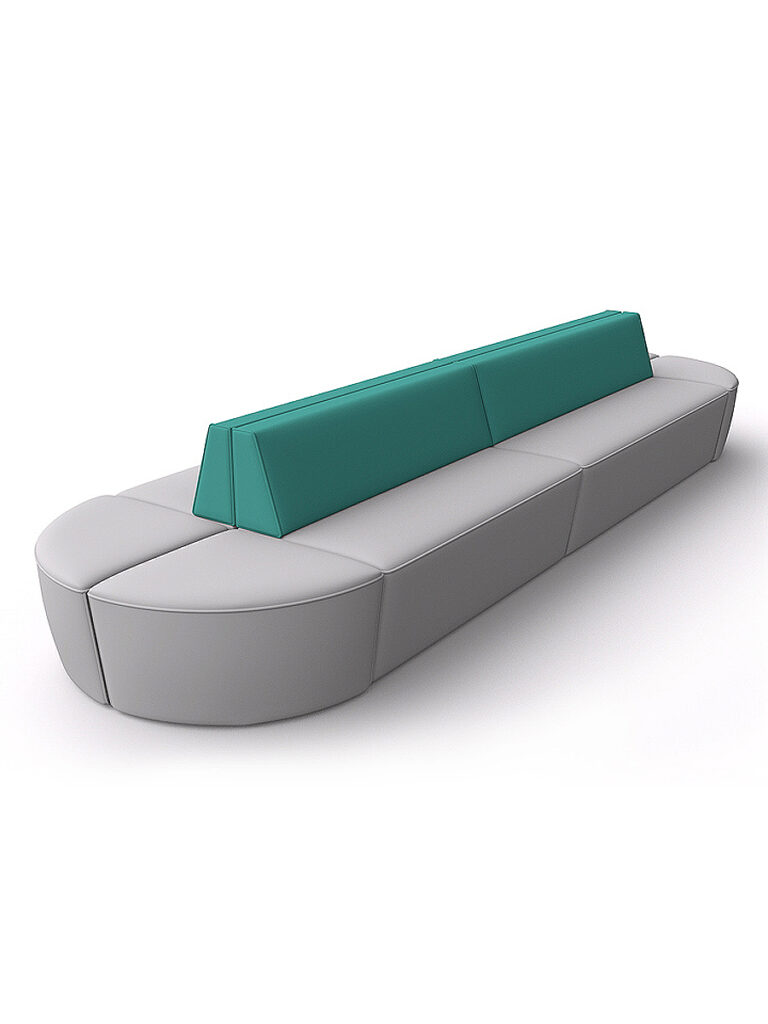
- Mix high-back and low-back pieces to create variety in both aesthetics and functionality.
- Modular seating allows endless layout configurations in offices – explore different arrangements before committing.
Managing Acoustics in Open Plan Offices
High-backed seating provides acoustic control and privacy, making it a smart choice for zones adjacent to meeting rooms or noisy equipment. The Frank high-back seating range and fully enclosed Shelton booths offer varying degrees of sound reduction – from semi-private conversation to near-complete enclosure with a roof option. High-back acoustic seating provides noise management in open offices, and modular seating allows for endless layout configurations, so you can reposition units as needs change.
Styling and Brand Alignment
Modular seating can be customised with different colours and fabrics to suit any interior. Use classic neutrals on outer surfaces and inject brand colours on inner upholstery for a sleek, modern dual-tone effect. Modular seating can be tailored to reflect a company’s brand aesthetic across receptions, lounges and meeting rooms, creating a stylish and coherent look that runs through every area.
Planning for Growth and Change
Demountable systems future-proof your investment. Four-seat Shelton booths, for example, can be dismantled and relocated in about 30 minutes – no specialist tools, no permanent fixings. Modular office sofas can form L-shaped or U-shaped layouts one month, then be rearranged into straight runs or clusters the next. This adaptability means the furniture you supply today continues to perform as teams grow, departments reorganise, or the entire office undergoes a change of use.
Choosing the right modular seating system means balancing floor area, traffic patterns, privacy requirements and existing office furniture style. This section helps facilities managers, designers and office managers narrow down the perfect fit.
Key Decision Factors
Start by mapping your space. Consider:
- Available floor area and shape – shallow-depth units like Citrus’s Shelton booths (just 700 mm deep) suit tight corridors and wall recesses, while wider Frank booths (1600–2000 mm) anchor larger zones.
- Traffic levels – modular office sofas are designed for high-traffic commercial environments, with contract-grade frames and high-density foam that resist sagging over years of daily use.
- Privacy needs – modular office seating allows companies to adapt layouts for collaboration or focus simply by choosing between open modular sofas, high-back units and enclosed pods.
Construction Quality and Longevity
Durable components allow for repair or replacement instead of discarding entire units, and using modular systems reduces long-term costs through extended product lifecycles. Citrus Seating backs every product with a five-year guarantee and never uses off-the-shelf frames – every piece is engineered in-house for contract-grade durability. Modular seating often incorporates ergonomic design for employee comfort, with web-sprung seats and backs providing lasting support even under heavy commercial use.
Bespoke Design and Customisation
Citrus offers a free bespoke service: alter dimensions, adjust back heights, add integrated power points and USB charging ports, or create custom shapes to fit awkward corners. Modular office sofas enhance functionality without compromising style, and every detail – from chrome legs to plinth bases, from bold finishes to subtle textures – can be specified to match your interior scheme. Reusing existing seating reduces waste while meeting sustainability goals, because pieces designed to adapt don’t need to be discarded when requirements evolve.
Fabric and Finish Choices
The right upholstery depends on the environment:
- Healthcare and education – wipeable vinyl finishes for hygiene-critical areas.
- Lounges and breakout areas – textured, premium fabrics that add warmth and comfort.
- Zoning – dual-tone schemes to visually distinguish different functions within the same office space.
When to Choose What
- Modular reception seating – ideal for open, welcoming front-of-house areas where sight lines and flow matter. Think curved Frank units and low-backed Hugo sofas.
- Office pods and booths – best for privacy, acoustic control and dedicated focus or meeting use. Shelton booths and enclosed Frank pods with roof panels offer structured quiet.
- Open modular sofas – choose these for flexibility-first environments where the layout needs to shift regularly. Sienna and Hugo ranges offer a wide variety of sizes and configurations.
According to Mordor Intelligence, the global modular office furniture market is valued at approximately USD 27.3 billion in 2025, with modular reception and lobby furniture forecast to grow at around 7.83% CAGR through 2031 – a clear signal that adaptable, commercial-grade seating is where the market is heading.
Specify Directly With the Designer
Don’t settle for guesswork. Talk to Nick on 01242 227 910 to sketch out your modular office seating layout, or send your floor plans for a tailored proposal. With 4-week delivery from order, products wrapped and sealed before dispatch, and an experienced installation team ready to support your project, Citrus Seating can help you create an office that works today and adapts for years to come.


