Your reception is the first space visitors and guests see when they walk through the door. The seating you choose shapes their comfort, their impression of your business, and how efficiently that space works throughout the day. Reception bench seating delivers on all three fronts – and this guide explains how to make the right choice for your project.
Reception bench seating refers to linear or modular upholstered seating designed for communal waiting areas in commercial spaces. Whether you manage an office reception, a clinic, a university campus or a hotel lobby, benches directly affect capacity, comfort and first impressions in your waiting rooms.
Compared with individual chairs, benches typically have a smaller footprint and seat more people along the same wall. Unlike a sofa, they keep circulation routes clear and are far simpler to clean beneath. Bench seating maximises waiting capacity in limited spaces while giving reception areas a modern, cohesive look.
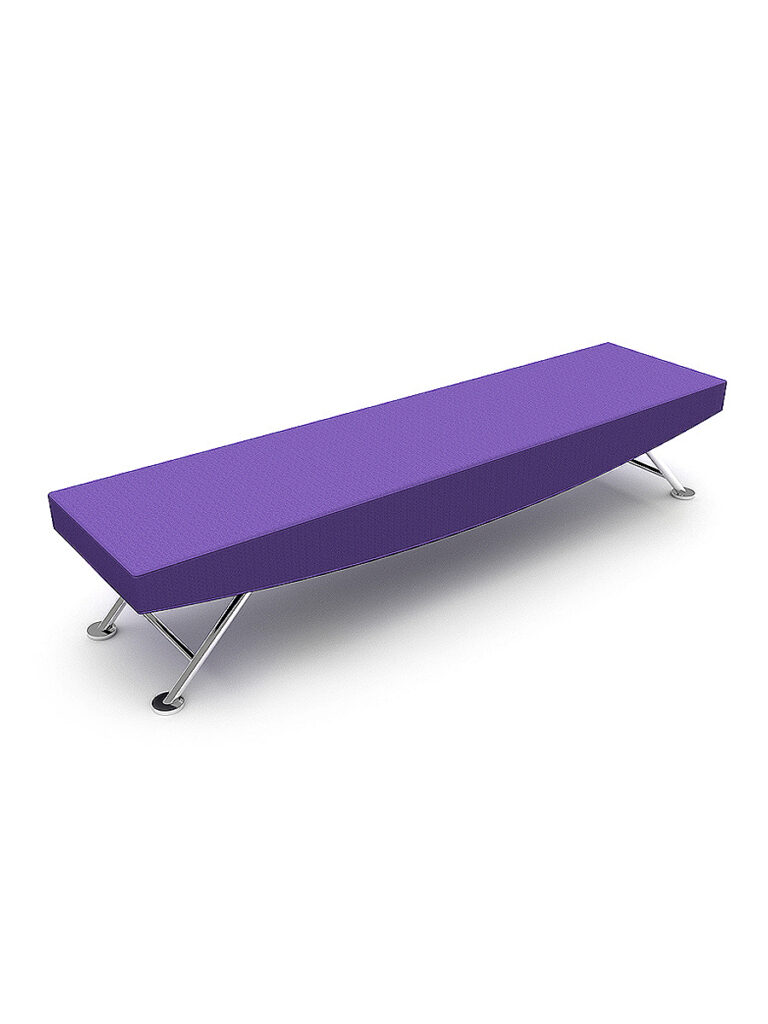
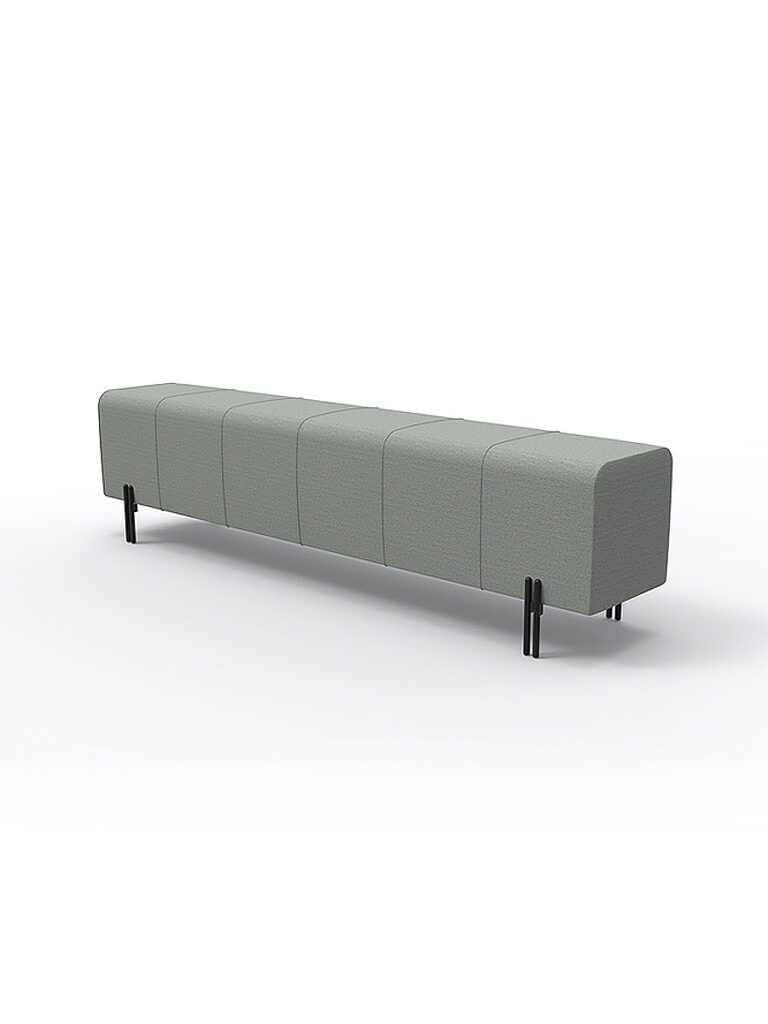
Our benches are UK-designed and manufactured, fully upholstered and built for high-traffic environments. Models such as the Flo Wall Mounted Bench, Milo Bench Seating and Herbert Bench Seating illustrate the wide selection of contemporary solutions available.
Key benefits at a glance:
- Space maximisation – reception benches maximize seating capacity in high-traffic areas
- Easy cleaning – fewer legs, open floors beneath, wipe-clean surfaces
- Flexible layouts – straight runs, corners, islands or wall-mounted configurations to suit any shape of room
Facilities managers and designers choose bench seating because it balances capacity, comfort and durability in spaces where every square metre counts. Here is what makes it such a great fit.
- Capacity and space efficiency. Linear and U-shaped benches seat more people than an equivalent footprint of chairs. A 3 m Milo-style bench can comfortably seat five to six visitors in a busy city office reception. Research into waiting-area design found that each individual chair requires roughly 0.94 m² including front-to-back clearance – benches reduce that number significantly because they share structure and remove armrest gaps. Bench seating is particularly effective in compact spaces. Reception benches can seat multiple people efficiently, making them ideal for public-sector and healthcare waiting rooms.
- Clear circulation and uncluttered look. Benches help maintain an open and uncluttered feel. Straight benches along corridors guide pedestrian flow, while island or back-to-back benches in large atriums define zones without creating clutter. Bench seating can create a cleaner, more organised layout across the entire reception.
- Versatility across sectors. The same products work in corporate offices, NHS clinics, universities, libraries, hotel lobbies and breakout areas. Thanks to contract-grade finishes, you can filter your choice by environment and still find a style that suits.
- Comfort and dwell time. High-density seat cushioning enhances guest comfort during longer waits. Supportive cushions and ergonomic backrests improve the visitor experience, especially on models like the Flo Bench which is designed with a generous seat depth and lumbar support.
- Durability and maintenance. Bench seating is often used in high-traffic areas, so reception furniture experiences frequent use and should resist wear. Robust steel frames, contract-grade fabrics and vinyls, and smooth surfaces mean bench seating is significantly easier and faster to wipe down and sanitise than fabric-covered individual chairs.
Reception benches come in a wide range of formats. The right type depends on the size and shape of your space, expected visitor numbers and your brand style.
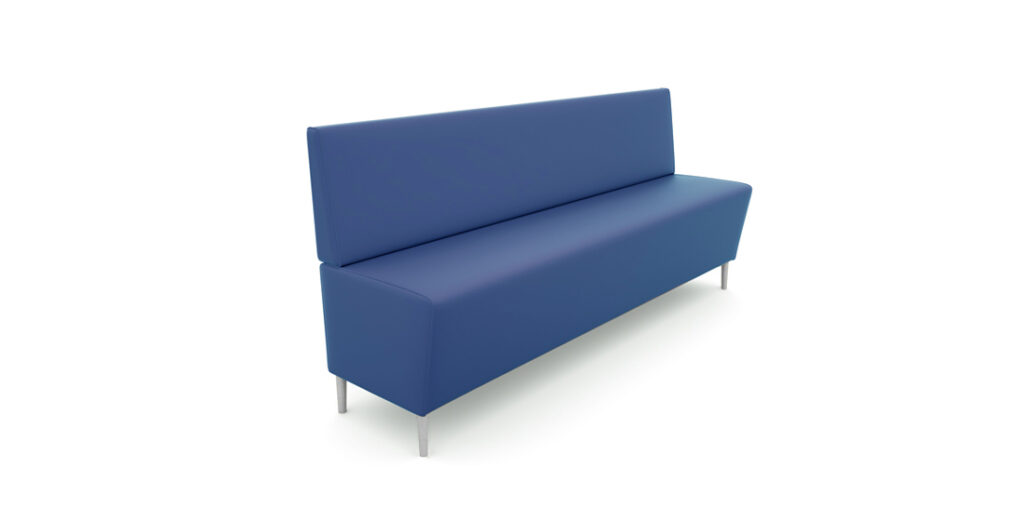
- Straight benches for walls and corridors. Simple linear benches such as Lucy Bench Seating and Milo Bench are ideal for narrow reception areas, along glazing or beneath feature walls. A standard Herbert bench at approximately 2000 mm wide × 550 mm deep provides a clean, continuous seating run. High-traffic environments often benefit from longer benches or modular seating arranged in straight lines.
- Corner and U-shaped bench seating. U-shaped benches are popular for reception areas because they turn dead corners into valuable seating and create semi-enclosed zones for groups. They work well in university admissions lobbies or hotel check-in areas where visitors sort themselves into queues.
- Island and back-to-back benches. In open-plan lobbies, placing benches centrally doubles usable seating on both sides. This layout helps separate arrival zones from waiting zones while keeping sight lines clear for reception staff and employees.
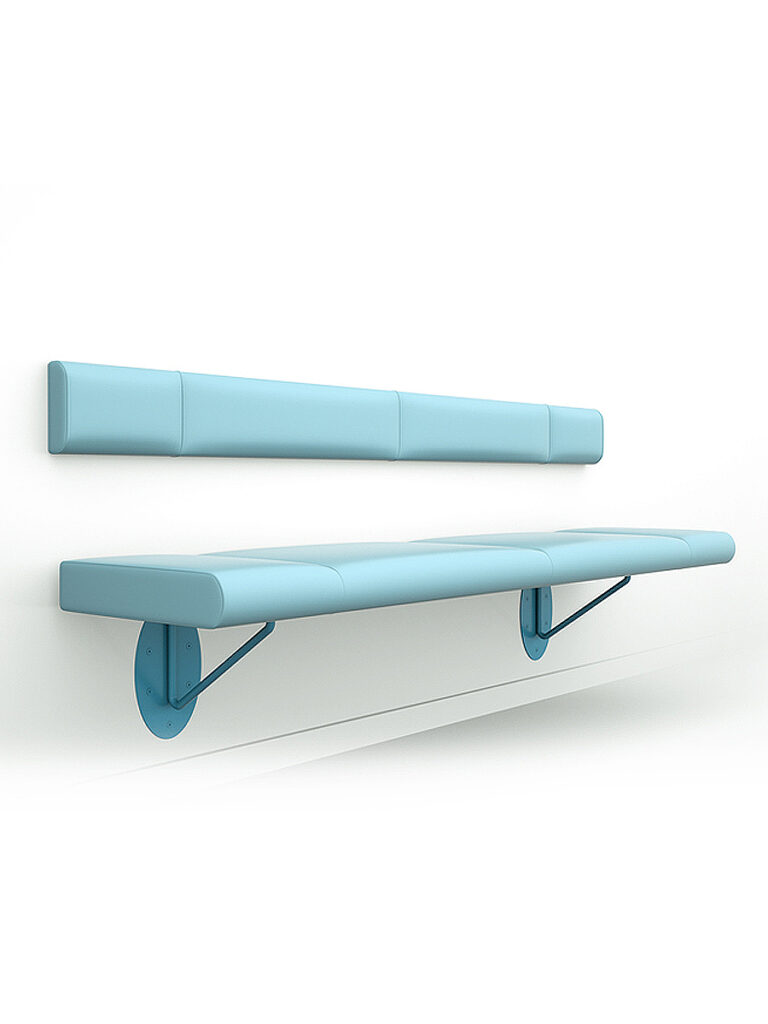
- Wall-mounted benches. The Flo Wall Mounted Bench is a stand-out example: a slim, upholstered profile fixed to the wall with open floor beneath. This is perfect for compact clinics or corridors where cleaning access and a light, floating aesthetic matter most.
- Benches with backs vs. backless. Some benches come with backs for added comfort – a sofa-like feel that suits longer waits in legal or financial receptions. Some benches are available with optional high screens and backrests for additional privacy. Backless benches suit quick-turnover environments and allow seating from either side. Modern round benches enhance reception area aesthetics in open-plan lobbies.
- Ottomans and modular bench seating. Pieces like the ‘Pandora’ Ottoman combine bench seating with hidden storage – great for hotel rooms or school changing areas. Compact stools on castors let you create overspill seating that you can reconfigure in moments.
Getting the layout right is just as important as choosing the bench itself. Good design ensures comfortable flow, clear sight lines and a welcoming look that complements your decor.
- Assessing space and traffic. Start by mapping entry points, the reception desk and main walkways. Position benches against walls and in underused corners to maximise seating without blocking access routes. Allow 800–1200 mm clearance behind seating rows so visitors and employees can pass comfortably.
- Zoning the waiting area. Use bench seating to create distinct zones. Place a Lucy Bench near the front desk for quick drop-in waiting, then arrange more enclosed Herbert seating further back for guests expecting a longer wait. This simple approach keeps the reception organised without adding items like rope barriers or screens.
- Integrating tables, power and technology. In a modern waiting area, people expect somewhere to rest personal items and charge devices. Modern benches can include integrated power and USB charging ports, and free standing side tables complement longer bench runs. Our benches can be specified with integrated power units and cable management on request.
- Accessibility and comfort. Accessibility ensures adequate space for wheelchair users – aim for a minimum 900 mm gap between seating and obstacles. Seat heights around 450 mm and the option to add arms help those with reduced mobility sit and rise with confidence. Choose a comfortable seat depth so visitors don’t feel perched.
- Acoustics and privacy. In clinics or professional-services offices, position benches away from the reception desk where confidential conversations take place. Higher-backed bench seating absorbs sound in large rooms, reducing echo and improving the overall experience for everyone in the space.
The finish you choose determines how well your bench performs over time and how naturally it fits your brand.
- Frames and structure. Commercial-grade benches are built with heavy-duty frames – typically powder-coated steel legs (as on the Herbert Bench) or solid timber internals. Wall-mounted models use engineered brackets rated for sustained load.
- Upholstery choices. You can opt for woven contract fabrics with Martindale rub counts above 50,000, faux leather, or wipe-clean vinyls. We supply benches in any commercial fabric or vinyl specified by the client, including NHS-compliant and Crib 5 or Crib 7 fire-rated options where required. Upholstered benches offer a warmer, more upscale feel than hard-shell alternatives. Benches are available in various fabrics and colors to match any interior.
- Colour and branding. Seating should complement a company’s identity through colour and materials. Two-tone upholstery – as seen on Hillary-style stools – can reflect school, team or corporate colours. A neutral base with a bold accent colour keeps the look fresh but timeless.
- Easy-clean and healthcare-focused seating. Materials such as vinyl and treated fabrics are easier to clean and resist fluid penetration. Choosing the right material is crucial for specific environments like NHS waiting rooms, where smooth surfaces and minimal seams are essential. Selection of durable materials is essential for high-traffic environments.
- Floor protection and glides. Integrated glides protect floors from scuffs and marks. Polyethylene or nylon glides on base frames also make it easy to reposition benches during cleaning or reconfiguration.
- Care and longevity. Routine vacuuming, prompt stain treatment and periodic professional cleaning keep reception benches looking new for years. Read the manufacturer’s care guide for approved cleaning products and always keep fire-safety certificates up to date.
Our bench and stool range covers every type of reception seating brief, from compact clinic corridors to large corporate lobbies.
- Flo Wall Mounted Bench – a slim, fully upholstered wall-fixed bench ideal for corridors, compact receptions and healthcare waiting areas where open floor space is vital.
- Milo Bench Seating – versatile, fully upholstered benches in multiple lengths and configurations, designed for offices, universities and collaborative waiting zones.
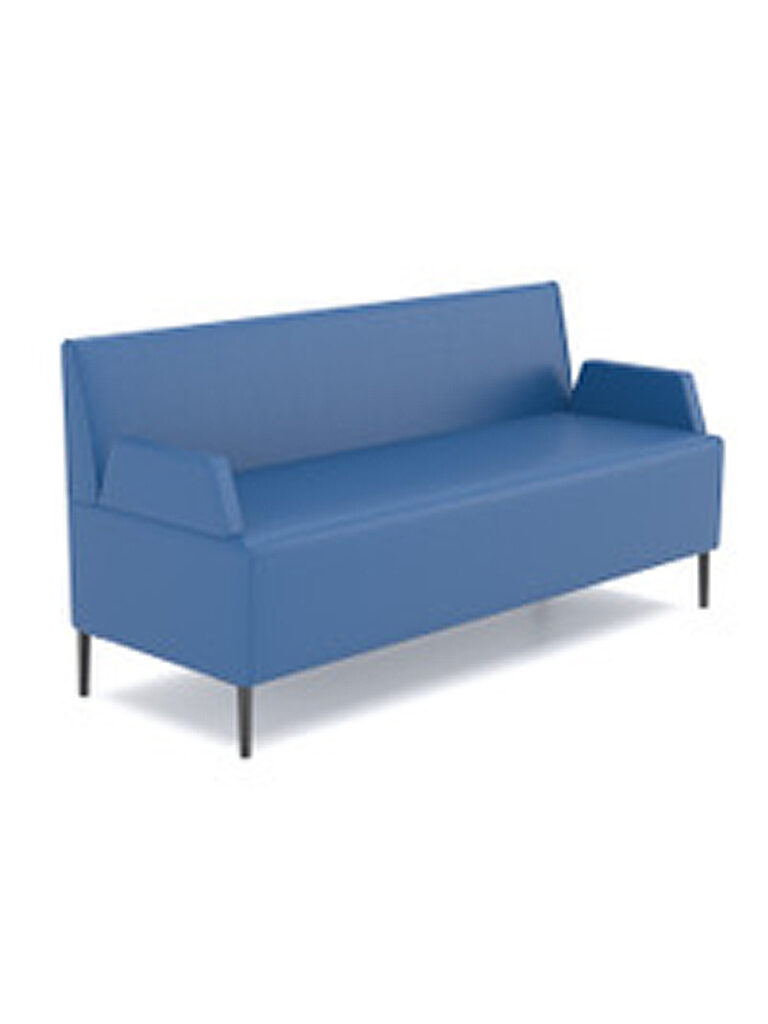
- Herbert Bench Seating – a more substantial reception bench with backrest options, deep cushioning and modular sections that create long runs or corners.
- Pandora Ottoman – a long upholstered storage bench that works in hotel receptions, education settings and student residences, combining seating with hidden storage.
- Stools and perch seating – compact stools on glides or braked castors for overspill seating and informal waiting areas.
- Bespoke and made-to-measure reception benches – we regularly design custom bench seating to precise dimensions, fabrics and finishes. Reception benches range from £294.00 to £2,069.17, with products like the ‘Angela’ 2-seater bench at £1,147.04 including VAT and the ‘Herbert’ designer bench priced at £1,230.12 including VAT. Reception seating prices can vary significantly based on design, size and specification. Our modular ‘Ben’ Bench Systems allows for easy reconfigurations as needs change.
Selecting the right bench comes down to a handful of clear priorities.
- Define your priorities. Rank capacity, comfort, design impact, flexibility and budget. Healthcare and education projects typically prioritise durability and easy-clean finishes first.
- Match bench type to use. Back-to-back Milo benches suit busy corporate lobbies. Wall-mounted Flo benches are the ideal choice for narrow clinic corridors. Herbert benches with backs work well in legal or financial reception areas where waits are longer.
- Consider future change. Modular bench seating can be reconfigured as teams grow, departments move or layouts evolve – making it a smart long-term investment for any business.
- Lead times and UK manufacture. Because our benches are designed and manufactured in the UK, lead times are realistic and aftercare is straightforward – a real advantage when project deadlines are tight.
- How we support your specification. We provide drawings, upholstery guidance and finish samples to help you get the look and performance exactly right. Contact our sales team by phone or email to discuss your reception seating brief and we will help you find the perfect solution for your space.