
Finding the right seating solution can make or break a floor plan. Banquette seating offers one of the most space-efficient, comfortable, and visually striking ways to furnish a dining area, office breakout zone, or hospitality venue – and when it’s made to measure, the results are perfectly tailored to your room.
Banquette seating is a type of built in bench seat often found in restaurants, cafés, and modern homes. It replaces multiple dining chairs with a continuous upholstered bench that sits flush against a wall or tucks into a corner nook, and it can be free standing or built in depending on the project.
Where a traditional dining table surrounded by individual chairs wastes space on legs, frames, and pull-back clearance, a banquette eliminates those gaps entirely. The result: more people seated in the same footprint, with continuous comfort along every metre.
A built-in banquette can be made from wood or fabric – or both – and is fully customisable to fit various styles and room layouts. At Citrus Seating, our bench seating is made to measure to suit exact wall lengths, alcoves, and irregular floor plans. Banquettes can be curved, L-shaped, U-shaped, or straight runs, and can incorporate storage, power sockets, and acoustic features.
Many restaurants, hotels, offices, and homeowners are replacing rows of dining chairs with upholstered banquette seating – and the reasons go well beyond aesthetics.
Maximise space. Banquettes increase seating capacity by eliminating individual chair frames. Continuous bench seating allows tighter spacing in busy dining rooms and office canteens, fitting more covers around a dining table without feeling cramped. Research from Cornell University found that optimised banquette-style table spacing can boost covers by over 37% in the same footprint. Banquette seating maximises space by sitting flush against a wall or in a corner.
Comfort and atmosphere. Banquettes enhance comfort and create an intimate atmosphere with upholstered seating, deep foam padding, and supportive backs. The result is a cosy and inviting dining atmosphere that encourages lingering and socialising during meals.
Aesthetics and architecture. Banquettes create clean architectural lines, anchor one side of a dining room, and work beautifully under windows, along feature walls, or to frame a dining nook. Upholstered banquettes also improve a room’s acoustics and add soft textures – a practical benefit in busy hospitality venues and open spaces.
Layout flexibility. Mixing fixed seating on one side with loose chairs on the other gives operators control over group sizes and circulation. Incorporating banquettes can turn awkward spaces into functional dining areas that would otherwise go unused.
Operational wins for commercial clients:
- Predictable table spacing and easier control of staff circulation routes
- Reduced furniture movement and maintenance
- Consistent layout for cleaning and service paths
Banquettes come in many formats, from a simple straight bench to enclosed booths and high-backed acoustic pods. Understanding the options helps you specify the right solution for your space.
Straight wall-fixed banquettes run along a flat wall – often under windows or along one length of a restaurant or dining room. Back heights range from low (around 800mm) to high (up to 1400mm) depending on the desired level of openness or privacy.
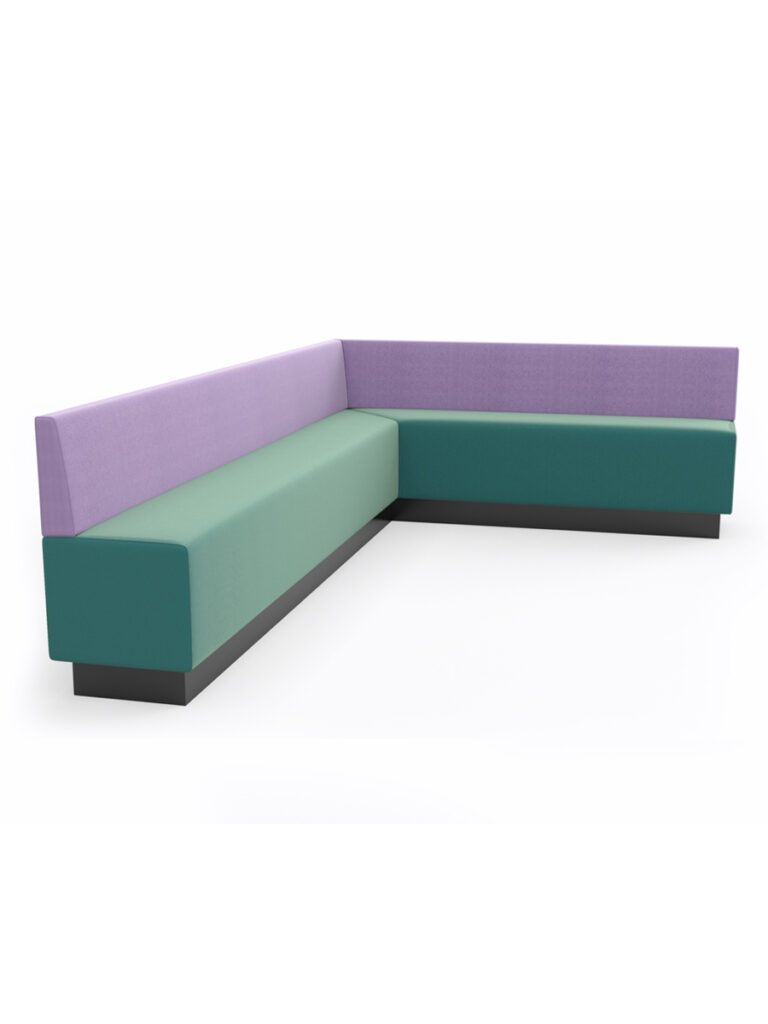
Corner and L-shaped banquettes wrap around two walls, making them ideal for kitchen diners and compact cafés. They create a cosy, built in seating nook around a corner dining table and make excellent use of otherwise dead space.
U-shaped and horseshoe booths seat groups of four to eight on three sides. Popular in hotels and premium restaurants, they encourage face-to-face interaction and a strong sense of enclosure.
Island or free standing banquettes sit away from walls, often arranged back-to-back in mirrored runs to create lanes of seating in larger venues. Free standing banquettes can mimic built-in designs for flexibility while still looking intentional.
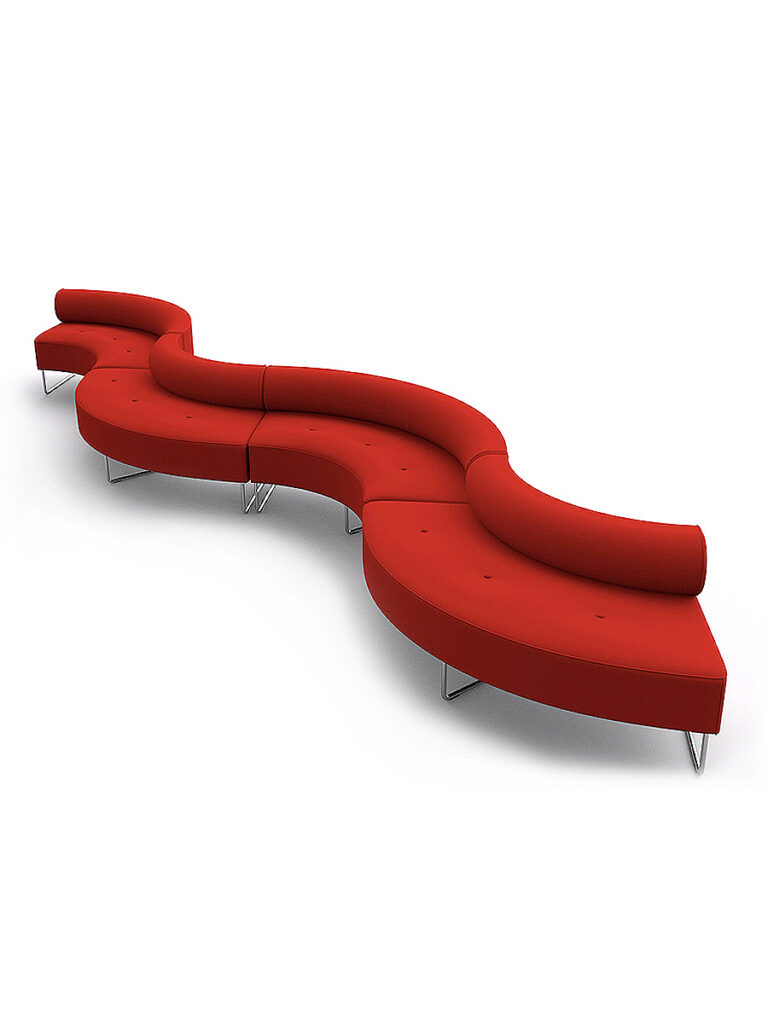
Curved banquette benches add warmth and uniqueness, softening angular floor plans and creating a more organic interior feel.
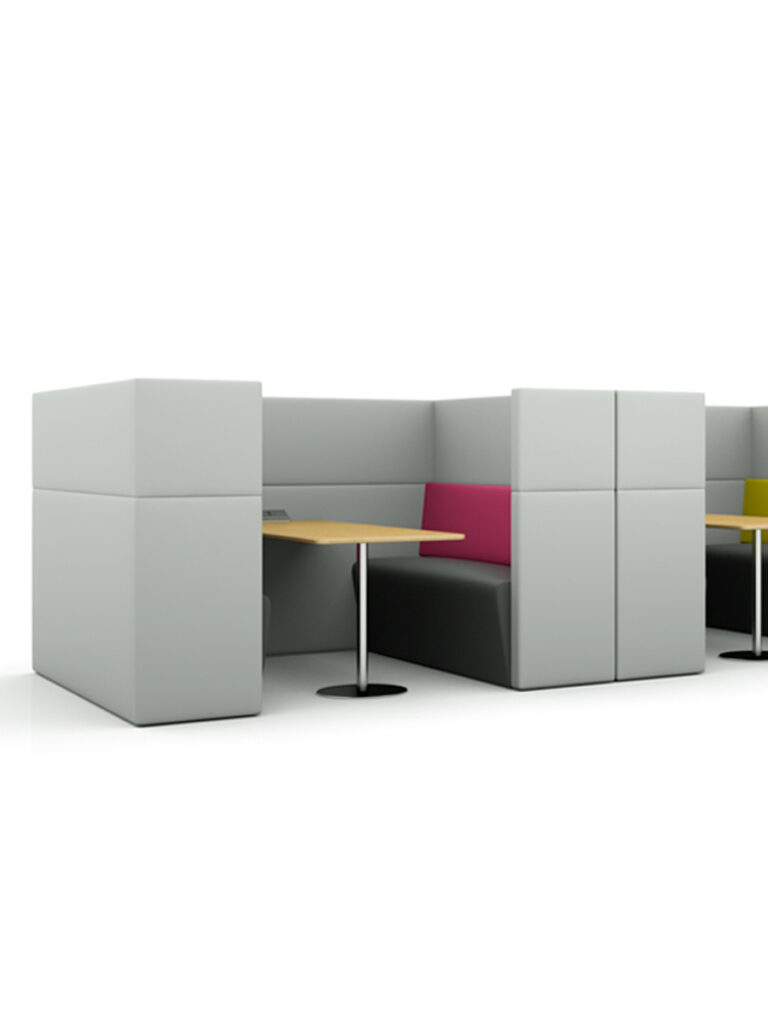
Office-specific variations – such as Citrus Seating’s high-back Dinah Booth, meeting pods, and compact phone booths – are designed for focused work and video calls rather than dining, prioritising acoustic performance and integrated technology.
The key distinction: fixed, fully built in banquettes are permanent and allow deeper integration of storage and services, while mobile, free standing benches can be reconfigured when layouts change.
Modern banquette seating can be fully tailored – from the profile of the backrest to integrated power, storage, and technology.
Backrest styles:
- Fluted or channelled panels for a contemporary look
- Deep-buttoned Chesterfield designs for a traditional feel
- Plain panelled backs for minimalist interiors
- Winged ends that provide additional side privacy in booths
Upholstery choices. Contract-grade fabric, faux leather, real leather, and velvet are all options depending on the environment. Faux leather and vinyl suit high-traffic restaurants; woven fabric and velvet bring warmth to a house or boutique hotel. When selecting upholstery, call out stain resistance, easy-clean finishes, fire-retardant ratings, and colourfastness – particularly for sunny window seats.
Built-in features. Banquette seating can incorporate storage with flip-up lids or drawers, turning dead space beneath the seat into practical hidden storage. Built-in banquettes can provide additional storage solutions for linen, toys, or spare tableware. Inset power and USB sockets are increasingly expected in office booths, and AV or data points can be integrated for meeting pods.
Decorative details. Plinth and leg styles, timber capping’s, contrast piping, stitching patterns, and accent buttons let the design tie into the wider interior scheme. Mixing banquette seating with matching or coordinating dining chairs and stools creates layered seating options around key tables and breakout areas – a fun way to add depth to any layout.
Successful banquette seating starts with precise measurement, clear capacity targets, and an understanding of how the space will be used day to day.
Ergonomics matter. The standard dining bench height is approximately 18 inches (around 450mm) from the floor. Seat depth should be 45cm for comfort and accessibility – deep enough to support the thigh without forcing the sitter to slide forward. We generally recommend a back angle of 92–95° from the seat plane to avoid an uncomfortably upright position.
How much wall length per person? A banquette seating area requires a minimum of 80cm of wall space per person. So a 2.4m straight run comfortably seats three, while a generous L-shape across two 2m walls can handle five. Banquettes can maximise space in smaller dining areas by using every centimetre of available wall.
Table selection. Round and oval tables suit curved or corner banquettes; rectangular tables pair with long straight runs. Ensure the table height (typically around 760mm) coordinates with seat height so there’s comfortable knee clearance.
Clearance. Leave enough room to slide in and out without moving the table – especially important in tight kitchen banquettes or workplace canteens.
Zoning. In larger open spaces, use lighting, low partitions, or changes in flooring to define the banquette seating area within an open-plan dining room or office floor.
Work with a specialist manufacturer or interior designer to translate your floor plan into detailed drawings and 3D visuals before manufacture – which is something we pride ourselves on. Getting dimensions right at this stage prevents costly rework later.
Banquette seating is equally effective in restaurants, hotels, workplaces, and modern homes, but each setting has distinct priorities.
Restaurants, cafés, and bars. The focus is on maximising covers, creating cosy booths for couples and groups, and choosing robust finishes that withstand heavy daily use. Banquette seating promotes a cosy and inviting dining atmosphere that keeps guests comfortable through longer meals.
Hotels and leisure venues. Curved and high-backed banquettes in lobbies, lounges, and casual dining zones create relaxed, semi-private pockets that suit the style and brand identity of the property.
Offices and co-working spaces. Drawing on Citrus Seating’s expertise, high-backed booths and acoustic pods support informal meetings, focused work, and video calls in open-plan layouts. These are practical solutions for reducing distractions and improving productivity.
Education and public spaces. Durable, wipe-clean materials and simple bench seating formats encourage collaboration in libraries, canteens, and student hubs while maintaining hygiene standards.
Homes. Banquette seating works best when integrated into the kitchen architecture, bridging the gap between cooking and dining areas. A built in banquette can transform an awkward kitchen corner into a family breakfast nook. A banquette seating area can comfortably seat five people in 2.5 x 3.5 metres. For a creative DIY approach, using pool noodles can create a cost-effective backrest, and a simple DIY banquette setup can cost a few hundred dollars – though a professional, handmade unit delivers far greater comfort, durability, and life.
Our banquette seating is designed and manufactured to order in the UK, built to fit each client’s exact space – whether that’s a compact kitchen island nook or a multi-zone restaurant dining room.
Typical project process:
- Initial enquiry and brief – capacity, shape, use, fabric preferences, and technology needs
- Site measurements or scaled drawings – capturing wall lengths, alcove dimensions, floor levels, and service constraints
- Design proposals and layout plans – including 3D visuals for sign-off before manufacture
- Material selection – frame timber, foam density, upholstery fabric or leather, hardware, and finish details
- Manufacture – contract-grade timber frames, high-density foams, and durable webbing built to cope with commercial footfall
- On-site installation – fitted and aligned by our team
Citrus Seating offers one of the UK’s widest ranges of modular and fully bespoke seating systems, including the high-back Dinah Booth and compact phone pods tailored for open-plan offices. Colours, fabrics, and finishes are fully custom so banquette seating can match existing dining tables, loose furniture, and brand palettes.
Every piece is designed with long-term maintenance in mind – allowing re-upholstery or component replacement rather than full replacement when schemes are refreshed. All units are manufactured in the UK, supporting reliable lead times and easier coordination with local fit-out contractors and interior designers.
Before approaching a manufacturer, gather the essentials: room dimensions, preferred capacity, photo inspiration, and details of any existing dining table or built in joinery.
Key decisions to make early:
- Location of the banquette (against a wall, in a corner, free standing, or as a kitchen island run)
- Whether it will be built in or mobile
- Required storage, power, and data points
- Preferred upholstery style, depth, and back height
Estimating cost. Budget scales with seat count, complexity (curved versus straight), and specification. A simple straight bench in standard contract fabric sits at one end; a fully enclosed booth in premium leather with integrated power and custom hardware sits at the other. Involving a specialist early in the fit-out programme ensures banquette dimensions, wall sockets, and lighting positions are coordinated with builders and electricians – saving time and money.
From our perspective at Citrus Seating, we invite you to contact the design team on 01242 227 910 or via our online form to discuss layouts, obtain tailored drawings, and receive a quotation that suits your project and budget.
Whether it’s a single kitchen dining nook, a full restaurant dining room, or a multi-floor office breakout scheme, expert advice is available from initial inspiration through to installation. Take your measurements, gather your ideas, and get in touch – your bespoke banquette seating project starts with a conversation.


