Booth seating is fixed, fully upholstered seating that creates semi-enclosed spaces in offices, cafes, and restaurants, offering something loose chairs and sofas simply cannot match. Unlike free standing furniture, booths help create more private dining spaces compared to standard tables and chairs, and they provide a comfortable dining experience that encourages guests to stay longer.
Since around 2015, demand has risen sharply across open-plan offices, co-working hubs and hospitality environments. The drivers are clear: better acoustics, efficient use of every dining area or breakout zone, and a growing sense that people work and eat better when they feel sheltered. Booth seating is commonly used in restaurants and cafés, but it has rapidly become a popular choice in offices too.
Citrus Seating designs and manufactures bespoke booth seating and office pods from its UK workshop, fully tailored to layout, brand and budget. This article will help you explore the right solution for your project. Worth noting: banquette seating is the traditional term in restaurants, while “booth seating” and “office booths” dominate workplace design, but the same core principles of comfort, durability and efficient space planning apply across both.
Banquette seating refers to long, upholstered bench seating fixed against a wall in restaurants, hotel lounges and cafes. It typically runs in straight lines along the perimeter of a dining area, and banquette seating is usually built into a space to maximise every centimetre. Banquettes can be made to any length for customisation, and banquette seating is popular for creating cosy dining spaces where customers feel settled.

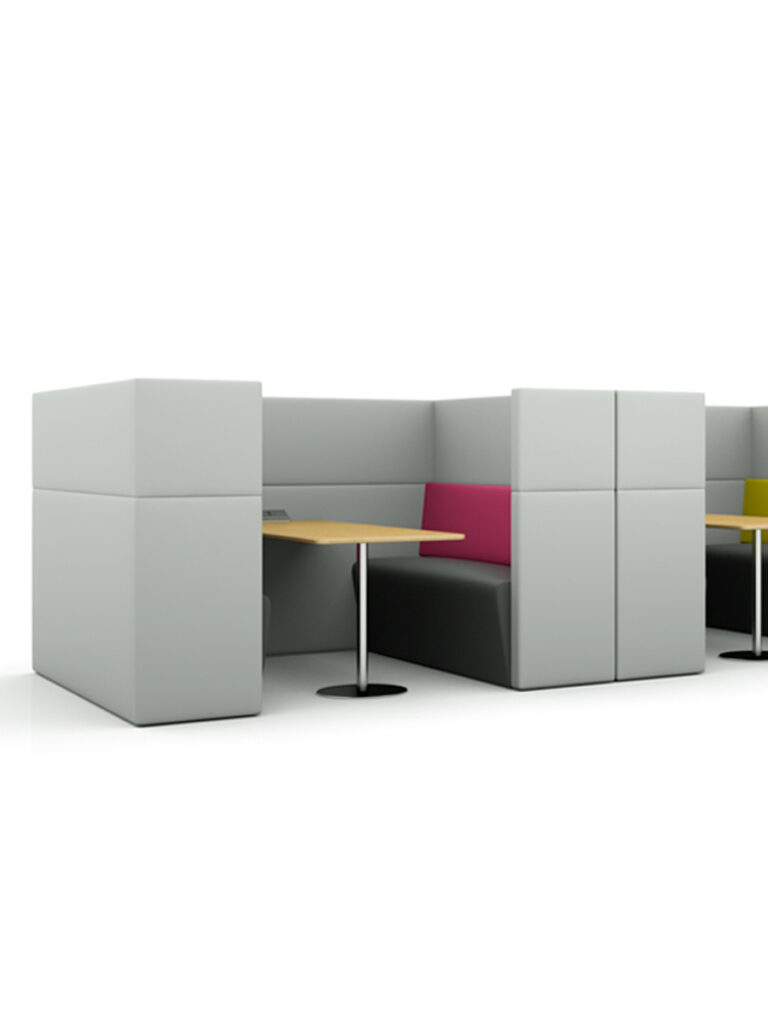
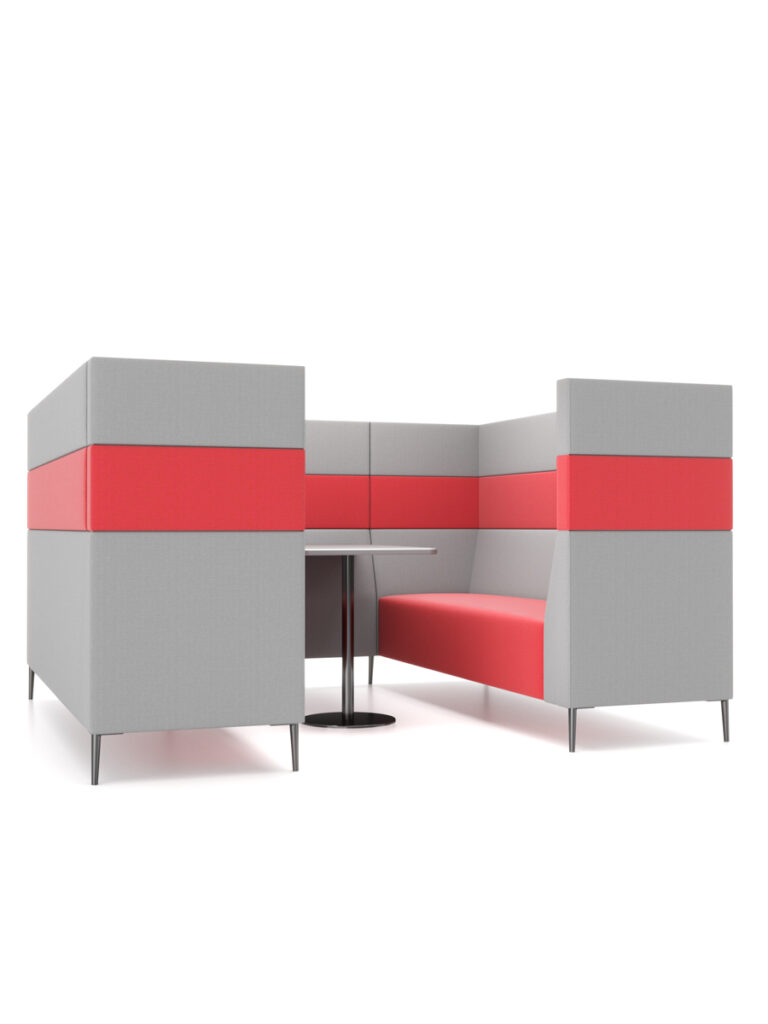
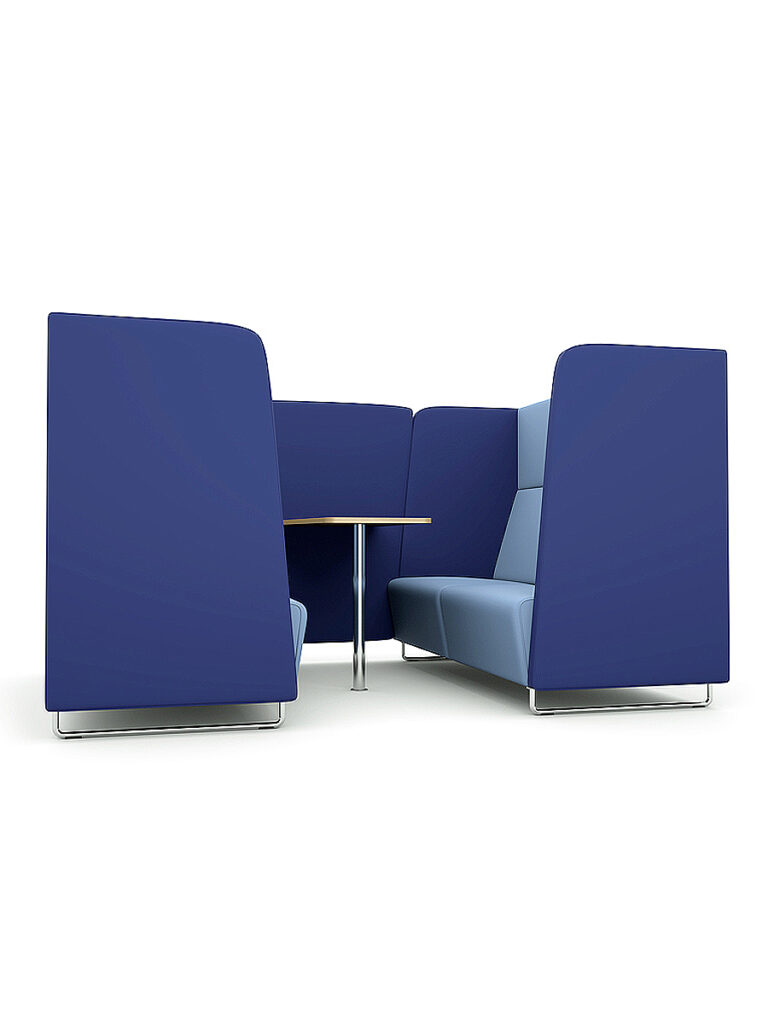
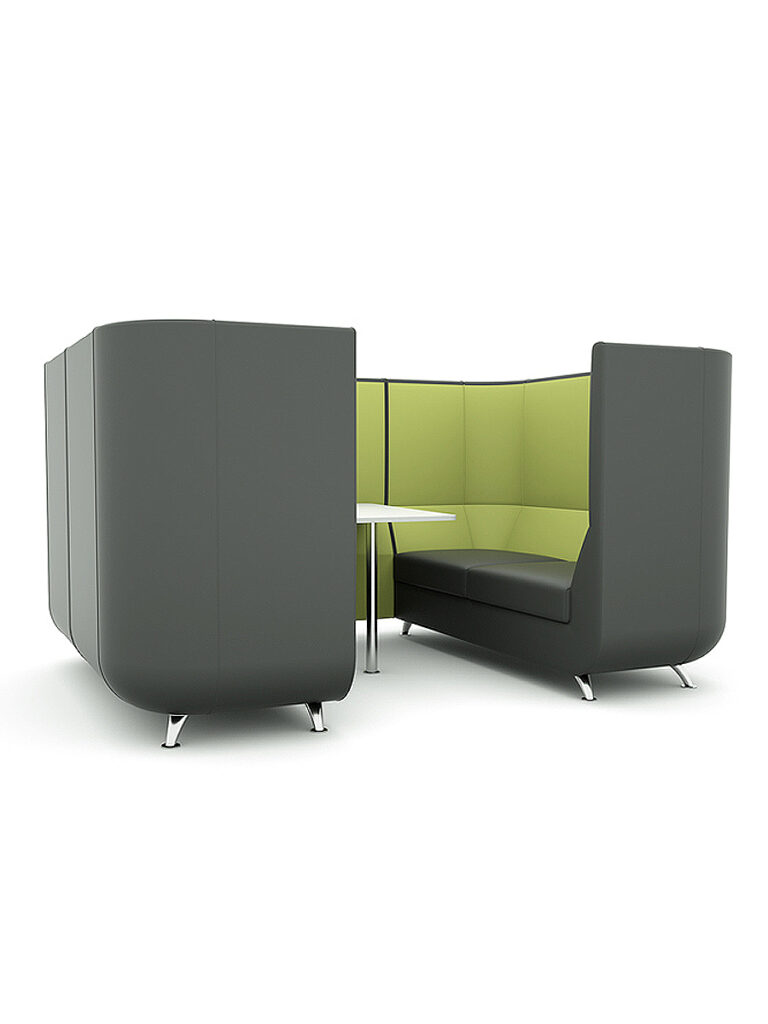
Booth seating describes more enclosed seating bays or pods arranged back-to-back, face-to-face, or around a central table. It serves both as restaurant booth seating and as meeting booths in offices. Booth seating often features high backs for privacy, creating a nook that feels separate from the wider room.
Key differences at a glance:
- Banquettes are linear runs along walls; booths form self-contained bays or islands
- Banquettes pair with loose chairs opposite; booths usually have fixed seating on both sides
- Booths offer greater acoustic separation; banquettes are more efficient for long perimeter runs
In many UK hospitality projects the terms overlap, but distinguishing them helps when specifying configurations. A café might install a 5-metre wall banquette to maximise seating capacity along one side, plus two enclosed booths in the centre to balance capacity with an intimate dining experience.
Four main categories cover most projects: hospitality booths, office meeting booths, acoustic phone booths and modular collaboration pods.
Classic restaurant booth seating features face-to-face fixed seats around a table, with high or extra high backs for privacy. Single booths typically seat two to three people and are ideal for narrow spaces. Double booths accommodate four to six people and can serve as dividers in busy restaurants. Child-friendly setups in booths help keep children contained and comfortable during meals, making them practical for family dining.
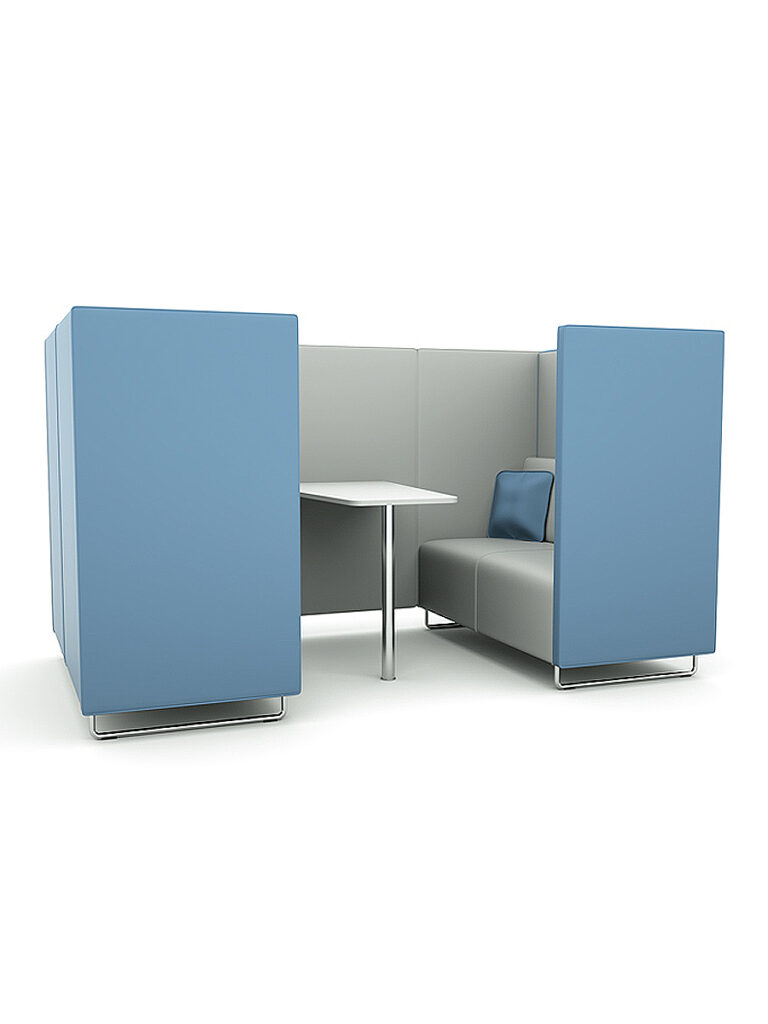
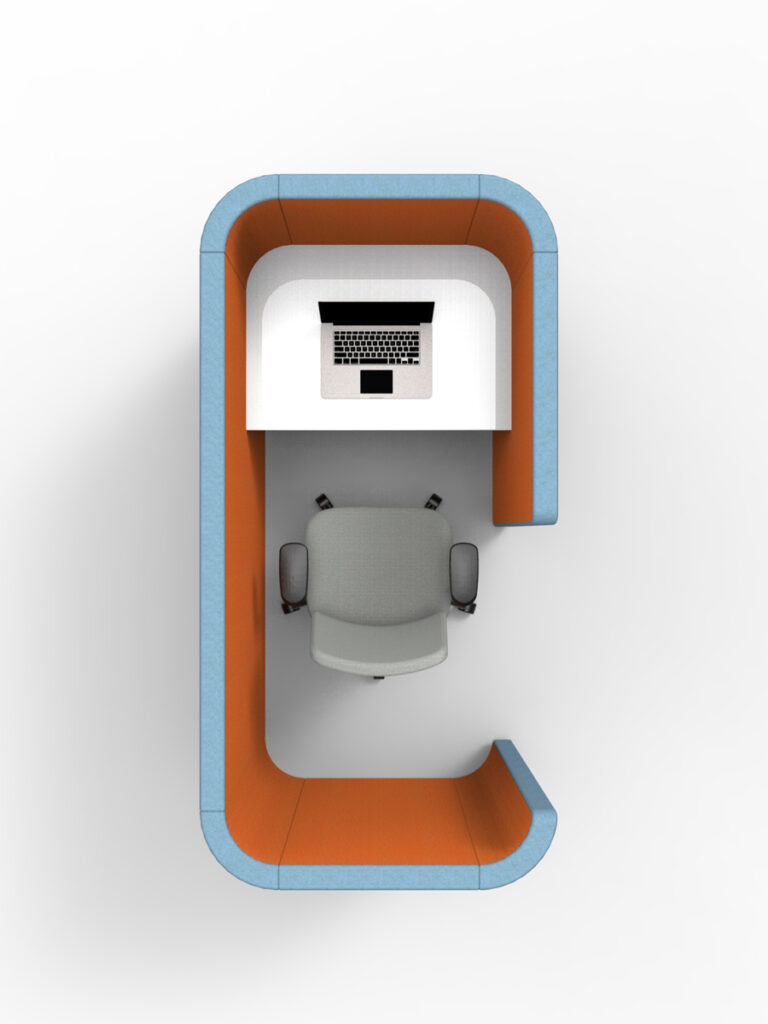
Office booth seating creates semi-enclosed workspaces for focused work, casual collaboration or quiet calls. Products like the Dinah Booth Seating System from Citrus Seating suit four-person huddles, while compact two-person phone booths slot into circulation routes. The Frank Modular Office Booth offers widths of 1600mm, 1800mm and 2000mm with a depth of 700mm, and is available with an optional roof for greater acoustic control.
Acoustic booths and pods tackle noise in open-plan offices with upholstered walls, sound-absorbing materials and optional doors. Modular booth seating allows for various configurations, so teams can reconfigure as needs change.
Typical use cases include:
- Quiet phone or video calls
- Impromptu huddles and creative brainstorms
- Client lunches and customer meetings
- Relaxed breakout areas and café-style corners
Back height, style and footprint shape make the difference between a booth that merely fills a corner and one that transforms interiors. Getting these right is key to the overall aesthetic and acoustic performance.
Standard backs sit at around 900–1050mm, suitable for cafes and casual dining. High-back booths offer maximum privacy and noise control for diners, reaching 1200–1500mm. Extra high backs up to 1600mm suit acoustic office pods or sophisticated bar settings where enclosure matters most.
Booth seating can feature different backrest styles to match any scheme. Plain back banquette seating offers a minimalist look for contemporary interiors. Fluted back banquette seating features vertical or horizontal ridges that add texture without fuss. Quilted back banquette seating has decorative stitching for a tailored, tactile quality. Diamond buttoned banquette seating creates a luxurious effect in boutique hotels and premium bars. Chesterfield back banquette seating offers an ornate, luxury feel for classic interiors.
Shape matters just as much as style. L-shaped corner booths maximise unused corner spaces and provide high privacy. U-shaped booths seat larger parties comfortably and create intimate dining experiences. Round booth seating wraps around circular tables, anchoring the end of a banquette run in a bistro or forming a VIP nook in a bar. Booth seating can be customised to fit any restaurant theme, and custom booth seating is available in multiple colours and materials.
Best-fit suggestions:
- Urban cafés: plain or fluted backs, lighter fabrics, compact straight runs
- Corporate reception areas: extra high quilted backs in brand colours
- Casual dining chains: modular booths with wipe-clean upholstery
Correct dimensions are critical. Poorly proportioned booths feel cramped, and guests will not linger over a meal or stay focused through a long meeting if the seating fights against them.
Seat height for commercial banquette seating sits at around 450–480mm from floor to cushion top, aligning with standard dining chairs and table heights. Seat depth of approximately 450–500mm provides comfortable, upright support for 30–90 minute use. Foam density and rake angle contribute extra comfort, and booth seating provides a comfortable dining experience when these details are right.
Standard table heights run to circa 730mm. In a face-to-face restaurant booth, aim for at least 1000–1100mm clearance between opposing seat fronts so guests can enter and exit without difficulty. Booth seating can maximise space efficiency in restaurants by packing more covers into the same footprint than loose furniture, and booth seating can be made to any length to suit your layout.
For office booths, consider deeper seats (500–550mm), laptop-friendly table depth, and integrated power ports at reachable height. Booth seating bases can be solid wood or plinth, with finishes available in light oak, walnut, or painted options to match your furniture scheme.
Quick reference measurements:
- Seat height: 450–480mm
- Seat depth: 450–500mm
- Table height: ~730mm
- Face-to-face clearance: 1000–1100mm minimum
Material choices shape how a booth looks, feels and performs over years of daily use. Frames are typically timber or steel, with plinth or leg options that suit cleaning routines in busy hospitality spaces.
Commercial grade fabrics are essential for contract settings. Look for high Martindale rub counts-severe contract vinyls and faux leathers can exceed 100,000 cycles-and insist on Crib 5 fire-retardant certification to meet BS 5852 requirements for UK hospitality and office projects. Choose from a wide range of upholstery options including textured weaves, smooth vinyls and mixed-media panels. Colour blocking across fabrics lets you echo brand colours in a reception or dining area with real creative impact.
Acoustic performance depends on upholstered wall panels, extra high backs and optional roof canopies that reduce noise transfer. In acoustic pods designed for phone calls, speech privacy ratings range from basic to high depending on panel construction and ventilation design.
Sustainable choices matter too: FSC-certified timber, recycled-content fabrics, and modular construction that allows components to be re-upholstered rather than replaced entirely all help reduce waste.
Best material choices by setting:
- Cafés and bars: wipe-clean faux leather, stain-resistant treatments, practical plinth bases
- Corporate offices: acoustic felt panels, sophisticated weave fabrics, integrated tech
- Hotels and restaurants: handcrafted diamond-buttoned upholstery, walnut or light oak frames
The same floor area can seat far more people with a smart mix of banquette seating and booth sets than with individual tables and chairs, while still feeling spacious. Booth seating enhances social interaction among diners and booths can lead to higher average spending by encouraging diners to linger. Booth seating offers a level of privacy for diners that open tables cannot replicate.
Common hospitality layouts include long wall-to-wall banquettes with loose chairs opposite, back-to-back booth runs down a central spine, and clusters of round booth seating in corners to create focal points. A kitchen nook or small dining area can be elevated with a compact corner booth that turns dead space into a cosy seating zone.
In offices, consider a series of two-person phone booths near circulation routes for quick calls, mid-sized collaboration booths near project teams for impromptu huddles, and larger pods like the Unity Office Booth in quiet zones for focused work. Modular banquette seating can be configured in different arrangements as teams grow-linking segments to extend a booth run or rearranging modules to form a new meeting nook.
Layout priority checklist:
- Seating capacity targets and exact dimensions of the room
- Privacy and acoustic requirements per zone
- Power access for offices, data and USB ports
- Natural light: avoid blocking windows with extra high backs
- Minimum aisle widths of 1000–1200mm for circulation and accessibility
- Sight lines for staff and service in hospitality
Citrus Seating specialises in highly customisable booth seating and office pods, designed and delivered from a UK workshop. The team works with designers, fit-out contractors and end clients to create a perfect fit for any project.
The typical process runs through clear stages: initial consultation where you share floor plans and brand guidelines, concept development with 2D layouts and 3D visuals, material and colour selection from the full collection, then manufacture and on-site installation. Expect around 4–6 weeks from sign-off to delivery for standard booth configurations, and slightly longer for complex acoustic pods or integrated technology solutions.
Budget depends on length, height, complexity of shapes, choice of fabrics and integrated features like power and lighting. Items in stock configurations will sit at a different price point to fully bespoke round booth seating or extra high acoustic pods with roof canopies.
Before you contact the team, prepare:
- Room dimensions and a rough measure of available walls
- Preferred seating capacity and style references
- Deadline and any fit-out programme dates
- Budget range to help the team suit a realistic specification
Call Citrus Seating on 01242 227 910 or reach out by email to discuss your project and receive a tailored quotation.
The main decisions come down to form and function: whether you need banquette seating, enclosed booths, round booth seating or a mix; what back height and style elevate your brand; and how much emphasis to place on acoustics and quality of materials.
Well-designed booth seating can transform a restaurant, office or co-working space by improving comfort, privacy, seating capacity and atmosphere without major structural work. From a relaxed café corner to a sophisticated corporate reception, the right booth makes a measurable difference to how people experience your space.
Explore examples of Citrus Seating’s office booths and banquette installations, and discuss your plans with the design team for expert guidance on layouts, fabrics and technical details.